7 Best Workspace Planning Ideas for Productivity?
A productive workspace rarely happens by accident. It grows from deliberate workspace planning, careful observation, and small adjustments that support real work. A clear desk may help one employee focus, while another may need a writable wall, softer lighting, or a nearby discussion area. The best plan respects these differences.
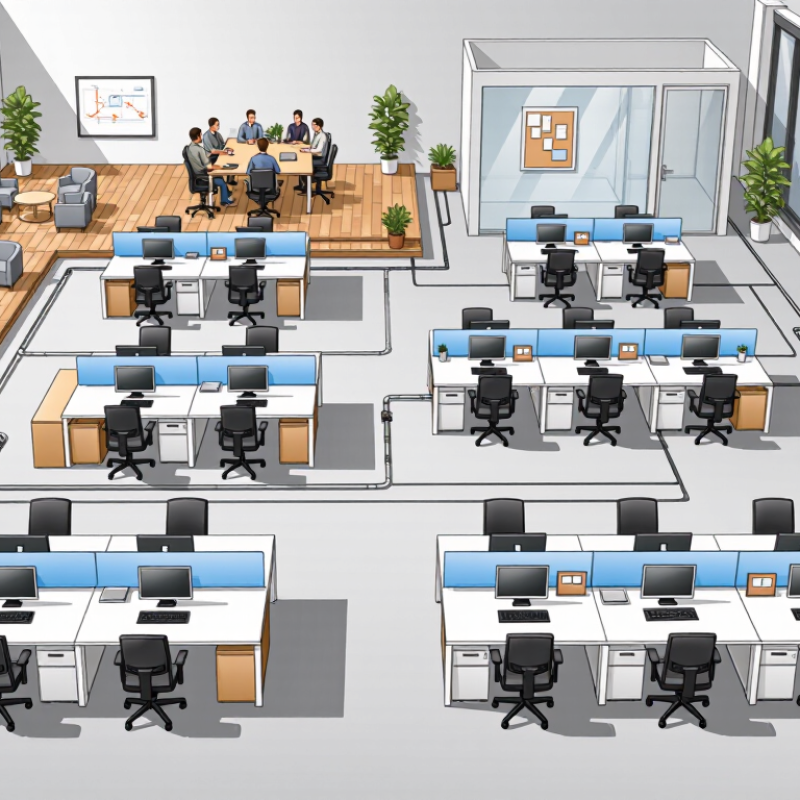
Environmental psychologist Sally Augustin captures the idea clearly: “The spaces we inhabit influence our behavior, our thoughts, and our emotions.” Her insight gives workspace planning a practical foundation. Furniture placement, natural light, noise levels, storage, and movement pathways can shape concentration throughout the day. Even a cable crossing a walkway can create needless friction.
This guide presents seven workspace planning ideas for productivity. It considers individual focus zones, collaborative areas, ergonomic setups, visual simplicity, and flexible layouts. Each idea connects design choices with observable workplace habits. For example, moving a printer away from a quiet desk may reduce interruptions. Adding a small standing table may encourage shorter, more focused meetings.
The answer is not always expensive furniture. Sometimes it is a better chair. Sometimes it is less clutter. A little humility helps here. No layout works perfectly for everyone, and even a carefully designed office may need revision. Measure what improves focus, ask employees what feels difficult, and adjust the space gradually. Productive planning is an ongoing practice, not a finished decoration project.
Define Workspace Goals and Productivity Needs
Productive workspace planning begins with clear goals, not attractive furniture.
Define the work your space must support: focused writing, video meetings, collaboration, or recovery between tasks. Then measure current friction. Track interruptions, chair discomfort, screen glare, and time spent searching for tools. A simple one-week log can reveal more than a floor plan.
Keep goals specific. “Improve focus” is vague. “Complete two uninterrupted 45-minute sessions each morning” is measurable.
Match each goal to a physical need. Quiet work may require acoustic separation, a clear desk, and fewer notifications. Meetings need even lighting, a suitable camera angle, and room for notes.
Movement matters too. Adjustable screen height and regular posture changes can support comfort during long sessions.
Ergonomic guidance should inform your setup, but personal needs differ. Test changes for several days. My first layout looked efficient, yet I underestimated the walking distance to shared equipment. That mistake showed me the value of observing real behavior instead of trusting diagrams. Leave room for revision.
Tips:
Choose three priorities. Measure them weekly. Remove one recurring distraction. Keep essential tools within easy reach. If a change feels awkward, question it. Productivity should reduce strain, not create another performance target. Small experiments often work better than expensive redesigns.
Assess Space, Workflow, and Available Resources
Assess Space, Workflow, and Available Resources
Productive workspace planning starts with observation, not decoration. Map how people actually use each zone during a normal week. Count occupied desks, meeting-room hours, noise complaints, and walking distance to shared equipment. A beautiful plan can still be wrong. The U.S. Environmental Protection Agency reports that indoor pollutant levels may be two to five times higher than outdoor levels. Therefore, check ventilation, glare, temperature, and air quality before adding furniture. A quiet corner beside a printer is not truly quiet.
Workflow needs equal attention. Watch where tasks slow down, repeat, or require unnecessary movement. Place whiteboards near project tables, storage beside workstations, and power outlets within easy reach. The 2024 State of the Global Workplace report found only 23% of employees were engaged worldwide in 2023. Space cannot solve every management problem, but poor space can increase daily friction. Ask employees what interrupts concentration. Their answers may challenge the original layout.
Available resources should shape the plan honestly. Review the budget, existing furniture, technology, accessibility needs, and maintenance capacity. Reusing desks may reduce costs, yet outdated chairs can create discomfort and absenteeism. Pilot one area for two weeks, then measure usage and feedback. My own planning experience suggests that teams often request more rooms, while underused rooms already exist. That assumption deserves testing. Leave some flexibility. Work patterns change faster than floor plans.
Design an Ergonomic and Efficient Workspace Layout
A productive workspace begins with clear zones for focused work, storage, and short breaks. Keep the monitor directly in front of you, with its top edge near eye level. A viewing distance of roughly 50 to 75 centimeters usually reduces neck strain. Adjust the chair so your feet rest flat and your knees stay near a right angle. Small changes matter.
Place the keyboard and mouse close enough to keep your elbows beside your body. Your wrists should remain straight, not bent upward. Use a desk height that lets your shoulders relax while typing. If possible, alternate sitting and standing during the day. Movement counts.
A two-minute walk every half hour can refresh attention better than another cup of coffee. Keep frequently used tools within easy reach, but remove visual clutter from the main work area.
Lighting also shapes comfort and accuracy. Position the desk beside a window when practical, while avoiding direct glare on the screen. Add soft, even light for paperwork. Route cables away from your feet and leave one clear path around the chair. My first layout looked attractive but forced me to twist toward a second screen. I corrected the angle, yet I still forget to adjust my posture during busy periods. A written reminder near the monitor helps. Test the arrangement for several days, then change one detail at a time. Ergonomic design is not a perfect photograph; it is a workspace that responds to your body.
Organize Tools, Technology, and Storage Systems
7 Best Workspace Planning Ideas for Productivity
A productive workspace begins with clear zones for focused work, meetings, storage, and quick tasks. Keep daily tools within arm’s reach, while rarely used supplies belong in labeled drawers. This simple separation reduces visual noise and unnecessary movement.
I place writing tools on the dominant-hand side and reference materials slightly behind the screen. It saves seconds repeatedly. Not every desk needs perfection.
Technology should support the workflow, not control it. Position the screen at eye level, leave space for a keyboard, and route cables through one accessible channel.
Keep chargers, adapters, and backup devices in a small, labeled container. A power strip should remain easy to reach, rather than hidden beneath tangled wires. Shared equipment needs a visible return point. Otherwise, storage becomes a daily guessing game.
Use vertical shelves when floor space is limited, but avoid stacking heavy items overhead. Add a simple status board for pending, active, and completed work.
Review that board weekly and remove outdated notes. My own system sometimes becomes over-organized, which slows quick decisions. That is a useful warning.
Leave one flexible area for temporary projects, changing tools, or unexpected collaboration. A workspace should adapt without becoming messy.
Review and Improve the Workspace Over Time
A productive workspace should change as your work changes. Review it every two weeks, not only when discomfort appears. Track where tasks slow down, which tools remain untouched, and when distractions usually begin. A simple note on paper can reveal repeated problems. My first layout looked efficient, but I still reached across the desk dozens of times each day.
Measure the space with practical details. Keep the screen near eye level, place frequent tools within easy reach, and leave enough room for writing. Separate focused work from communication when possible. A small visual boundary, such as a shelf or lamp, can signal that concentration has started. Test one adjustment at a time. Otherwise, you will not know what improved your performance.
Review the workspace after busy periods, deadlines, or changes in responsibility. Ask whether the lighting causes eye strain, whether cables create friction, and whether storage encourages clutter. Keep a weekly record of energy and completed tasks. The evidence may challenge your assumptions. I once blamed noise, but poor task planning was the larger problem. Some experiments will fail. That is useful information. Replace complicated systems with habits you can maintain on an ordinary Tuesday. Leave a small area intentionally empty, because tomorrow’s work may need it.