2026 Best Office Culture Design Trends for Global Buyers
In 2026, office culture design will move beyond attractive furniture and polished photographs. Global buyers will seek workplaces that support trust, focus, collaboration, and belonging. The strongest projects will connect spatial decisions with measurable employee needs. They will study attendance patterns, team rituals, acoustic complaints, and post-occupancy feedback. Small details matter. A quiet room may need soft lighting, a full-height door, and a nearby power outlet.
Architect Jeanne Gang offers a useful principle: “Architecture is a social act and the material theater of human activity.” Her words place people at the center of workplace decisions. That perspective will influence global trends, from adaptable neighborhoods to inclusive meeting rooms and biophilic shared areas. Buyers should examine material durability, maintenance costs, accessibility, climate response, and regional work practices before approving a concept. A beautiful lounge cannot repair weak management.
Not every trend will fit every culture. Some ideas will fail. That is acceptable when teams test them carefully. A two-week pilot may reveal that movable desks create noise, or that a wellness room becomes storage. Local designers, facilities managers, and employees should review the evidence together. Reliable decisions need more than supplier promises. They need transparent specifications, realistic budgets, and performance checks after installation.
This guide explores practical 2026 office culture design trends for international buyers. It considers cultural differences, hybrid work, sustainability, privacy, and long-term usability. The goal is not to create a perfect office. It is to create a workplace that can learn, adapt, and remain useful. And that requires humility.
What Office Culture Design Means in 2026
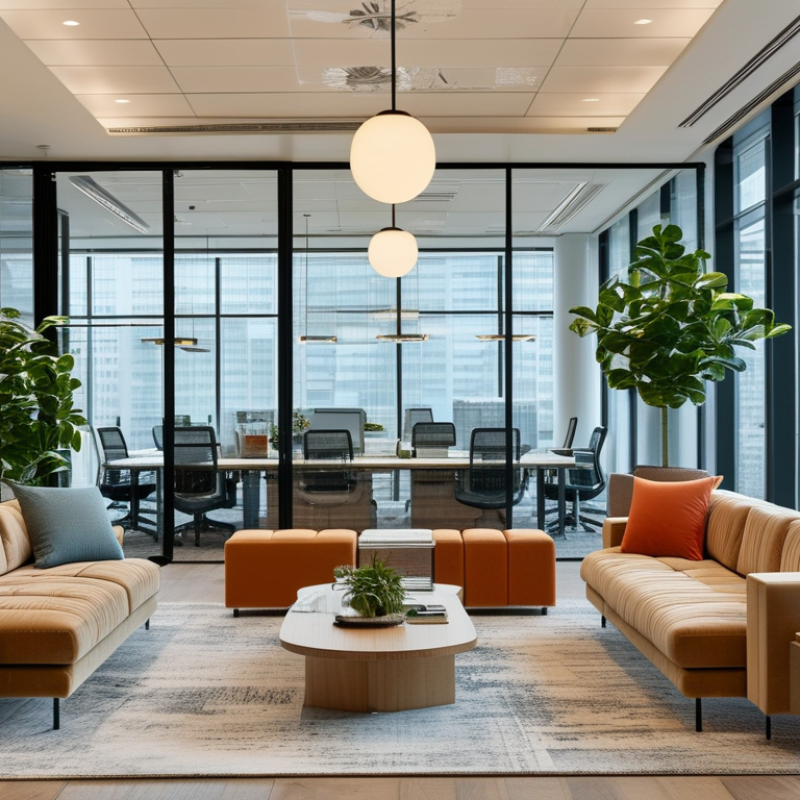
In 2026, office culture design means shaping how people work, connect, and feel throughout the day. It is no longer limited to furniture, colors, or attractive reception areas. A well-designed workplace supports concentration, trust, inclusion, and informal learning. It should feel useful at 9 a.m. and still comfortable at 4 p.m.
Practical experience shows that employees need varied spaces. Quiet rooms support focused work, while small lounges encourage spontaneous conversations. Adjustable lighting, acoustic panels, and clear wayfinding reduce daily friction. Shared tables can support teamwork, but they should not replace personal control. People need somewhere to leave a notebook, take a private call, or pause without explanation. Small details matter.
Global buyers should also examine cultural and regional differences. A layout that encourages open discussion may feel uncomfortable in a more privacy-focused team. Local accessibility standards, climate conditions, and working customs must guide decisions. Data from occupancy studies and employee feedback can reveal whether a space performs as planned. Still, numbers do not explain everything. We sometimes design for efficiency and forget emotional safety. That mistake deserves regular review. Office culture is not finished when construction ends; it changes through daily use, honest feedback, and occasional redesign.
Core Principles Shaping Global Office Culture Design
Global office culture design is shifting from visual uniformity toward human-centered performance. The 2024 State of the Global Workplace report recorded only 23% of employees as engaged worldwide. That figure exposes a design problem, not just a management problem. Offices need quiet rooms, team tables, adjustable lighting, and informal spaces for brief conversations. These details support different working rhythms across cultures and job roles. They also make daily experience more measurable.
Flexibility is another core principle. The 2024 Global Workplace Survey found that employees value choice in where and how they work. A reliable office therefore offers varied settings rather than one fixed layout. Local teams should help shape furniture, privacy levels, and meeting customs. A global template can guide decisions. It should not erase regional habits. Some spaces still look impressive but perform poorly. That gap deserves honest review.
Inclusion must be practical. Clear circulation, acoustic control, accessible furniture, and culturally neutral visual cues improve participation. The 2024 Global Sustainability Study reported that workplace leaders increasingly connect environmental goals with operational value. Buyers should examine material durability, energy use, repair options, and indoor air quality. Sustainable design is not only a green label. It is a long-term cost decision. Measure occupancy, satisfaction, collaboration, and wellbeing after installation. Then adjust the space when evidence disagrees with the original plan.
2026 Best Office Culture Design Trends for Global Buyers
Core Principles Shaping Global Office Culture Design
Human-centered office culture design increasingly prioritizes adaptable work settings, comfortable collaboration areas, and sensory well-being. The chart presents maintained illuminance benchmarks for common office zones, using evidence-based lighting targets to support focus, communication, and inclusive user experiences.
Reference basis: EN 12464-1:2021 maintained illuminance recommendations for indoor workplaces. Local regulations and project requirements may vary.
Leading Workplace Layout and Interior Design Trends
Leading Workplace Layout and Interior Design Trends
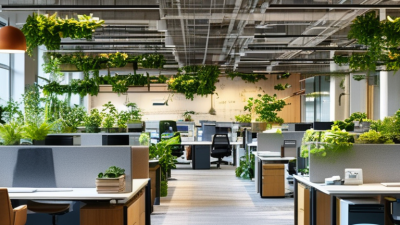
In 2026, global buyers are prioritizing workplace layouts that support focus, collaboration, and wellbeing. Open offices remain useful, but they need acoustic control and visual boundaries. A practical design may combine shared tables, small focus rooms, and flexible project zones. Adjustable lighting, natural materials, and clear walking paths also improve daily comfort. A quiet room near the work area can reduce interruptions without isolating employees.
Experience shows that flexibility works best when each zone has a clear purpose. Furniture on casters allows teams to reshape rooms quickly. Modular partitions can create privacy during confidential discussions. Inclusive layouts should support different mobility needs, working styles, and cultural expectations. Yet, not every popular trend deserves adoption. Biophilic features may look attractive, but poor maintenance can make them distracting. Designers should test layouts with real users before making large investments.
Tips: Measure sound levels during busy hours. Use sample furniture for a short trial. Keep power access near shared desks. Ask employees where they lose focus. Review daylight glare before finalizing workstations. A strong plan also considers local climate, building codes, and long-term maintenance. Small design errors become expensive when repeated across several locations.
Technology, Sustainability, and Employee Well-Being
2026 Best Office Culture Design Trends for Global Buyers
Technology should support people, not compete with them.
Occupancy sensors can adjust lighting, temperature, and room availability in real time. Meeting rooms may display air quality and noise levels before teams enter.
Small signals matter. Yet sensors can become noise.
Clear consent, limited data collection, and visible privacy rules are essential across different markets.
Gallup’s State of the Global Workplace 2024 reports that only 23% of employees were engaged worldwide in 2023.
That figure suggests a design problem, not only a management problem. Flexible zones, quiet corners, and informal project tables can make collaboration feel more natural.
Sustainability now needs measurable design choices.
The International Energy Agency’s Buildings 2024 report states that buildings produced about 26% of global energy-related emissions in 2022.
Global buyers should request low-carbon materials, repairable furniture, efficient lighting, and adaptable layouts.
Local climate matters. Daylight controls in one region may need different shading strategies elsewhere.
Well-being requires more than plants and attractive lounges.
Acoustic separation, ergonomic adjustment, clean air, and access to outdoor space deserve equal attention.
The World Green Building Council links healthier office conditions with stronger employee performance, but evidence varies by context.
A quiet room may help one team and isolate another. Designers should test layouts with employees, measure use over time, and accept that the first solution may be wrong.
How Global Buyers Can Evaluate Office Culture Solutions
As global buyers assess the 2026 best office culture design trends, evaluation should begin with daily behavior, not visual appeal. A flexible lounge may look modern, yet employees might avoid it when conversations feel exposed. Review how the solution supports focus, collaboration, inclusion, and local working habits. Ask suppliers for site evidence, user feedback, maintenance records, and measurable outcomes. Photographs are useful. They are not proof.
Test the solution through a small pilot in different regions. Measure desk usage, meeting-room demand, employee feedback, noise levels, and accessibility. Check whether materials suit the climate and whether replacement parts are easy to obtain. Strong providers explain installation timelines, safety controls, data protection practices, and long-term operating costs. Their claims should be specific and verifiable. We have found that simple surveys often reveal more than polished presentations. Still, surveys can miss quiet employees, so interviews matter.
Tips: Observe the workplace at different times. Speak with facilities teams and employees. Compare promised performance with real usage. Leave room for cultural differences. A design that works in one office may fail elsewhere. That is not always a supplier’s fault; our evaluation may be incomplete. Revisit the pilot after several months, because early enthusiasm can hide practical problems.